


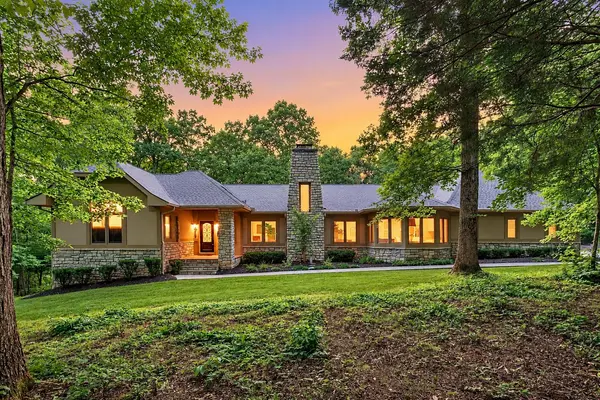


1003 Champion Hills Dr Kingston Springs, TN 37082
3 Beds
5 Baths
4,592 SqFt
UPDATED:
Key Details
Property Type Single Family Home
Sub Type Single Family Residence
Listing Status Coming Soon
Purchase Type For Sale
Square Footage 4,592 sqft
Price per Sqft $408
Subdivision Plan Of The Golf Club Of
MLS Listing ID 3630261
Bedrooms 3
Full Baths 3
Half Baths 2
HOA Fees $700/ann
HOA Y/N Yes
Year Built 2005
Annual Tax Amount $7,492
Lot Size 2.590 Acres
Acres 2.59
Property Sub-Type Single Family Residence
Property Description
Designed for elegant everyday living & effortless entertaining, it features a private attached in-law suite w/ its own kitchen, laundry, ensuite bedroom, living area, separate entrance, and covered patio, ideal for guests or multigenerational living. Two full kitchens and two laundry rooms offer exceptional flexibility w/ abundance of natural lighting.
With over $400k in upgrades & improvements, highlights include a new roof, whole-house generator, refreshed paint, designer lighting, and hardwood flooring in the bedroom ensuites. The dramatic great room features soaring vaulted ceilings, a stone fireplace, and expansive sliding glass doors. The gourmet kitchen boasts a Viking 8-burner range, impressive 15-foot island, wine/ beverage refrigerators, walk-in pantry. Exceptional owner's suite w/ spa bathroom and private balcony. A large office w/coffered ceilings & custom cabinetry w/ new vintage doors. The resort-inspired outdoor retreat features a heated pool w/fountains and ambient lighting, an outdoor kitchen, a covered living area w/WB fireplace, a hot tub, a fire pit & patio, a playground, and two fenced areas. The walk-out basement offers a flex room or bedroom, bath, large closet, and abundant storage, conveniently located to pool and level backyard. Enjoy the tranquility of Kingston Springs w/ easy access to local dining, shopping, AND Harpeth River access for canoeing and kayaking. One Bellevue Place and Loveless Cafe are approx. 15 min away; West Meade is 20 min. DT NASHVILLE, Cheekwood Estate & Gardens, and BNA are approx. 30 minutes away***
An exceptional blend of luxury, space, recreation, and convenience could be yours!
Location
State TN
County Cheatham County
Rooms
Main Level Bedrooms 3
Interior
Interior Features Bookcases, Built-in Features, Ceiling Fan(s), Entrance Foyer, Extra Closets, High Ceilings, Hot Tub, In-Law Floorplan, Open Floorplan, Pantry, Smart Camera(s)/Recording, Smart Thermostat, Walk-In Closet(s), High Speed Internet
Heating Central, Electric, Natural Gas
Cooling Ceiling Fan(s), Central Air
Flooring Wood, Slate, Tile
Fireplaces Number 3
Fireplace Y
Appliance Built-In Gas Oven, Double Oven, Built-In Gas Range, Cooktop, Gas Range, Dishwasher, Disposal, Microwave, Refrigerator, Stainless Steel Appliance(s), Water Purifier
Exterior
Exterior Feature Dock Permit, Balcony, Gas Grill, Smart Camera(s)/Recording, Smart Irrigation, Storm Shelter
Garage Spaces 2.0
Pool In Ground
Utilities Available Electricity Available, Natural Gas Available, Water Available, Cable Connected
Amenities Available Gated, Golf Course
View Y/N true
View Valley, Golf Course, Lake, Seasonal View, Trees/Woods, Water
Roof Type Shingle
Private Pool true
Building
Lot Description Cleared, Corner Lot, Level, Private, Views, Wooded
Story 1
Sewer Septic Tank
Water Public
Structure Type Other,Stone
New Construction false
Schools
Elementary Schools Kingston Springs Elementary
Middle Schools Harpeth Middle School
High Schools Harpeth High School
Others
HOA Fee Include Maintenance Grounds
Senior Community false
Special Listing Condition Standard
Virtual Tour https://dan-solomon-photo.aryeo.com/videos/01a18fac-9103-7238-9ab9-fba2873df915

NEARBY SCHOOLS & PROPERTIES