
2709 Slatewood Way, Murfreesboro, TN 37129
See all 39 photos
2709 Slatewood Way, Murfreesboro, TN 37129
REQUEST A TOUR If you would like to see this home without being there in person, select the "Virtual Tour" option and your agent will contact you to discuss available opportunities.
In-PersonVirtual Tour
Listed by Jonathan Minerick • homecoin.com
$ 789,950
Est. payment /mo
Save
New

2709 Slatewood Way Murfreesboro, TN 37129

5 Beds

5 Baths

3,492 SqFt


UPDATED:

Key Details

Property Type Single Family Home

Sub Type Single Family Residence

Listing Status Active

Purchase Type For Sale

Square Footage 3,492 sqft

Price per Sqft $226

Subdivision Slatewood Sec 1

MLS Listing ID 3630240

Bedrooms 5

Full Baths 4

Half Baths 1

HOA Fees $78/mo

HOA Y/N Yes

Year Built 2024

Annual Tax Amount $5,218

Lot Size 0.340 Acres

Acres 0.34

Property Sub-Type Single Family Residence

Property Description

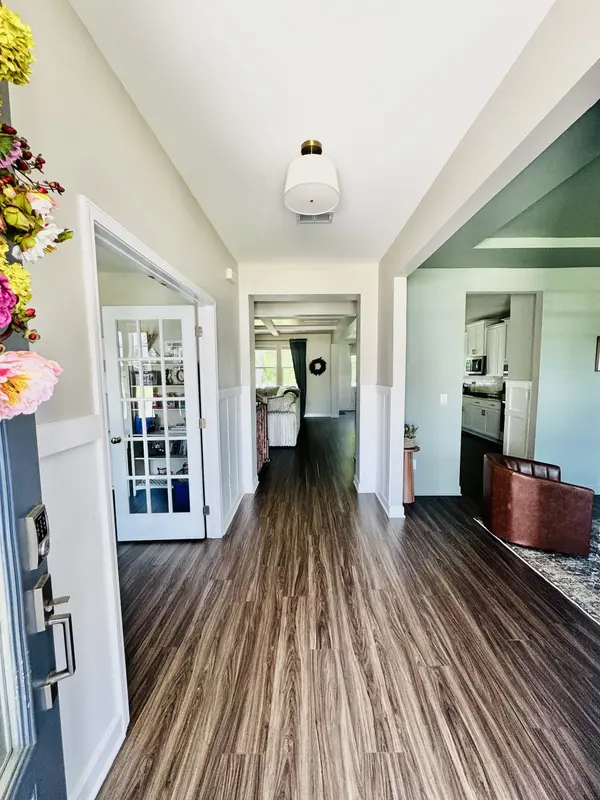
Assumable loan available, subject to lender approval! Better than new construction (2024) with over $30K in post-construction upgrades including custom trim work, designer paint, built-ins throughout, and a built-in doggy suite. Situated on a premium lot with mature trees and a fully fenced backyard. This 5 bed / 4 bath home offers a functional layout ideal for living, featuring a main-level bedroom and full bath, spacious eat-in kitchen with large island, office, flex room, and dual drop zones. Upstairs includes 4 bedrooms, 3 bathrooms (including Jack & Jill), and a large loft/bonus area. Additional features: all new light fixtures and hardware, covered back porch with swing, 3-car garage, and fence. Conveniently located near the country club, shopping, approximately 25 minutes from Arrington Vineyards, 22 miles to Nashville International Airport, and zoned for award-winning schools.

Location

State TN

County Rutherford County

Rooms

Main Level Bedrooms 1

Interior

Interior Features Air Filter, Ceiling Fan(s), Extra Closets, In-Law Floorplan, Smart Camera(s)/Recording, Smart Thermostat, Walk-In Closet(s)

Heating Central

Cooling Central Air

Flooring Laminate, Tile

Fireplaces Number 1

Fireplace Y

Appliance Dishwasher, Disposal, Dryer, Microwave, Washer, Smart Appliance(s)

Exterior

Exterior Feature Smart Camera(s)/Recording, Smart Lock(s)

Garage Spaces 3.0

Utilities Available Water Available

View Y/N false

Roof Type Asphalt

Private Pool false

Building

Story 2

Sewer Public Sewer

Water Private

Structure Type Fiber Cement,Hardboard Siding,Brick

New Construction false

Schools

Elementary Schools Erma Siegel Elementary

Middle Schools Siegel Middle School

High Schools Siegel High School

Others

Senior Community false

Special Listing Condition Standard


RealTracs IDX

NEARBY SCHOOLS & PROPERTIES

Bernie Egan

Bernie Egan

Agent License ID: bernie@523realestate.com

+1(859) 285-0922

GET MORE INFORMATION

Name
Phone*
Message

Go tour this home

2709 Slatewood Way