


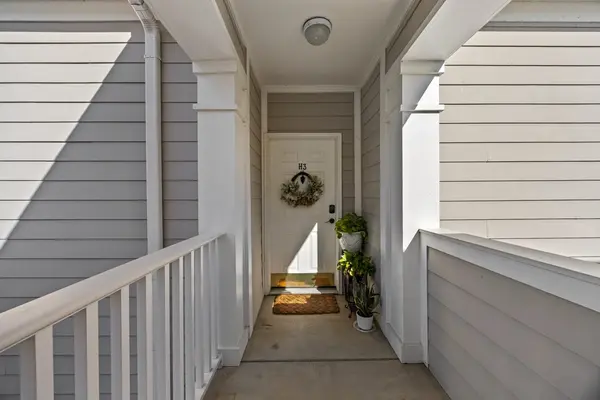


4000 Deer Creek Blvd #H3 Spring Hill, TN 37174
2 Beds
2 Baths
1,102 SqFt
UPDATED:
Key Details
Property Type Condo
Sub Type Flat Condo
Listing Status Active
Purchase Type For Sale
Square Footage 1,102 sqft
Price per Sqft $299
Subdivision Kings Creek
MLS Listing ID 3628764
Bedrooms 2
Full Baths 2
HOA Fees $400/mo
HOA Y/N Yes
Year Built 2005
Annual Tax Amount $1,590
Lot Size 2.300 Acres
Acres 2.3
Property Sub-Type Flat Condo
Property Description
Enjoy a short stroll to Towhee Club and Birdsong Social, with Saturn Parkway and TriStar Spring Hill less than 2 miles away and shopping and dining approximately 3 miles away.
Inside, you'll find 9-foot ceilings, abundant natural light, and generously sized rooms. Recent updates include new carpet, fresh interior paint, and built-in storage for added functionality. With its desirable corner-unit location, beautiful views, and thoughtful updates, this condo is an inviting opportunity to enjoy comfortable living in a convenient Spring Hill community.
Location
State TN
County Maury County
Rooms
Main Level Bedrooms 2
Interior
Interior Features High Speed Internet
Heating Central
Cooling Central Air
Flooring Carpet, Laminate, Luxury Vinyl, Tile
Fireplace N
Appliance Electric Oven, Electric Range, Dishwasher, Dryer, Microwave, Refrigerator, Stainless Steel Appliance(s), Washer
Exterior
Garage Spaces 1.0
Pool In Ground
Utilities Available Water Available, Cable Connected
View Y/N false
Private Pool true
Building
Lot Description Zero Lot Line
Story 3
Sewer Public Sewer
Water Public
Structure Type Other,Vinyl Siding
New Construction false
Schools
Elementary Schools Battle Creek Elementary School
Middle Schools Battle Creek Middle School
High Schools Battle Creek High School
Others
HOA Fee Include Maintenance Structure,Maintenance Grounds,Insurance,Recreation Facilities
Senior Community false
Special Listing Condition Standard

NEARBY SCHOOLS & PROPERTIES