


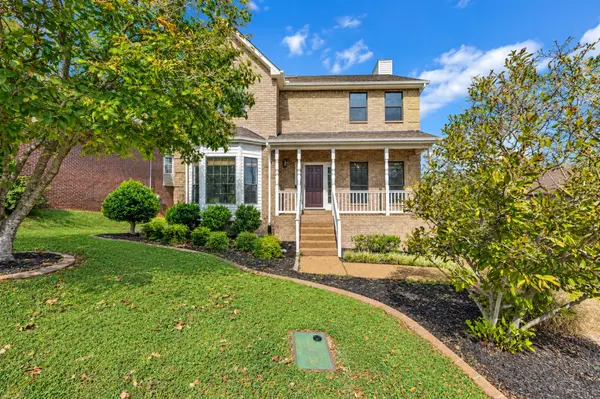

6661 Sugar Valley Dr Nashville, TN 37211
4 Beds
3 Baths
2,586 SqFt
Open House
Sun Nov 15, 12:00pm - 2:00pm
UPDATED:
Key Details
Property Type Single Family Home
Sub Type Single Family Residence
Listing Status Active
Purchase Type For Sale
Square Footage 2,586 sqft
Price per Sqft $208
Subdivision Sugar Valley
MLS Listing ID 3618587
Bedrooms 4
Full Baths 2
Half Baths 1
HOA Fees $225/ann
HOA Y/N Yes
Year Built 1999
Annual Tax Amount $3,170
Lot Size 8,276 Sqft
Acres 0.19
Lot Dimensions 85 X 132
Property Sub-Type Single Family Residence
Property Description
The upgraded kitchen offers abundant cabinetry, granite countertops, a slide-in gas range with convection oven and air fryer, built-in drawer microwave, and new dishwasher. A distinctive Wi-Fi-enabled range hood with integrated music streaming adds a unique touch for cooking and entertaining.
An inviting eat-in kitchen, separate formal dining room, cozy gas fireplace, and home/office space provide functionality.
Additional improvements include a new tankless water heater, space-saving sliding doors, and a distinctive granite-finish garage floor.
Basement has versatility and potential for extra living quarters. Featuring a separate exterior entrance, half bathroom, additional storage, and a dedicated storm shelter. With access to a covered patio beneath the deck.Buyer could finish out for in law suite, private studio, or additional living space.
Enjoy entertaining on the spacious deck just off the kitchen or relaxing on the covered patio below. The two-car rear-entry garage provides convenience and additional functionality.
With extensive recent upgrades, generous storage, versatile living areas, and room for future customization, this home offers exceptional value and possibilities.Seller is offering a home warranty with an acceptable offer!
Location
State TN
County Davidson County
Interior
Heating Central, Natural Gas
Cooling Central Air, Electric
Flooring Carpet, Wood, Luxury Vinyl, Tile
Fireplaces Number 1
Fireplace Y
Appliance Electric Oven, Electric Range, Dishwasher, Disposal, Microwave
Exterior
Garage Spaces 2.0
Utilities Available Electricity Available, Natural Gas Available, Water Available
View Y/N false
Private Pool false
Building
Story 3
Sewer Public Sewer
Water Public
Structure Type Brick
New Construction false
Schools
Elementary Schools May Werthan Shayne Elementary School
Middle Schools William Henry Oliver Middle
High Schools John Overton Comp High School
Others
Senior Community false
Special Listing Condition Standard

NEARBY SCHOOLS & PROPERTIES