
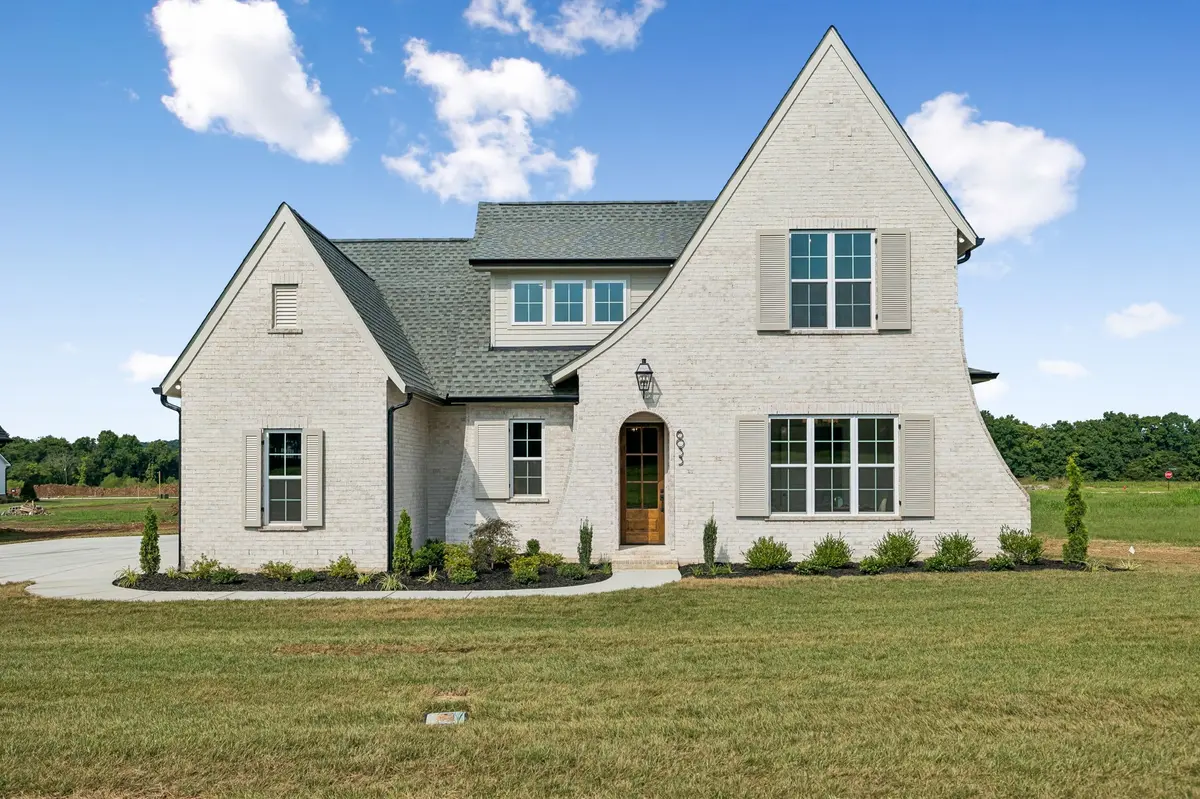


6033 Cypress Creek Rd Spring Hill, TN 37174
4 Beds
3 Baths
3,486 SqFt
Open House
Sat Nov 14, 1:00pm - 4:00pm
Sun Nov 15, 1:00pm - 4:00pm
UPDATED:
Key Details
Property Type Single Family Home
Sub Type Single Family Residence
Listing Status Active
Purchase Type For Sale
Square Footage 3,486 sqft
Price per Sqft $312
Subdivision Cedar Brooke
MLS Listing ID 3499827
Bedrooms 4
Full Baths 3
HOA Fees $98/mo
HOA Y/N Yes
Year Built 2026
Annual Tax Amount $1
Lot Size 0.459 Acres
Acres 0.459
Property Sub-Type Single Family Residence
Property Description
Situated on a homesite of over half an acre, this home offers the space, privacy, and custom finishes that make Cedar Brooke special. Located just outside the city limits, you're minutes from I-65, June Lake Boulevard, shopping, and dining.
Step inside to rich hardwood floors, extensive trim work, designer accent walls, vaulted ceilings with exposed beams, and a stunning floor-to-ceiling stone fireplace. The chef's kitchen features a massive island, quartz countertops, Frigidaire Professional Series appliances, custom cabinetry to the ceiling, and premium finishes throughout.
You'll also find insulated garage doors, upgraded lighting, a tankless water heater, and a low-voltage package with in-ceiling speakers. The oversized pantry offers plenty of storage, while the spacious laundry room includes extensive cabinetry, an island folding station, sink, and room for a second refrigerator.
The main level features a luxurious primary suite plus a second bedroom suite, perfect for guests or a home office. Upstairs offers two spacious bedrooms with a Jack-and-Jill bath featuring separate vanities, water closets, and walk-in closets. There's also a large bonus room and an additional flex space with a built-in desk area.
Enjoy evenings on the covered back porch with brick flooring or relax on the patio overlooking your large backyard, now complete with a 5-foot black aluminum fence.
True custom construction, over half an acre, luxury finishes, and move-in-ready convenience. What more could you ask for?
Location
State TN
County Maury County
Rooms
Main Level Bedrooms 2
Interior
Interior Features Built-in Features, Ceiling Fan(s), Entrance Foyer, Extra Closets, High Ceilings, Open Floorplan, Pantry, Walk-In Closet(s), High Speed Internet
Heating Central, Electric, Heat Pump, Propane
Cooling Ceiling Fan(s), Central Air, Electric
Flooring Carpet, Wood, Tile
Fireplaces Number 1
Fireplace Y
Appliance Electric Oven, Gas Range, Dishwasher, Disposal, Microwave, Stainless Steel Appliance(s)
Exterior
Garage Spaces 3.0
Utilities Available Electricity Available, Water Available
Amenities Available Sidewalks, Underground Utilities
View Y/N false
Roof Type Asphalt
Private Pool false
Building
Lot Description Level
Story 2
Sewer STEP System
Water Public
Structure Type Hardboard Siding,Brick
New Construction true
Schools
Elementary Schools Marvin Wright Elementary School
Middle Schools Battle Creek Middle School
High Schools Battle Creek High School
Others
HOA Fee Include Maintenance Grounds,Trash
Senior Community false
Special Listing Condition Standard

NEARBY SCHOOLS & PROPERTIES